SIP construction
Start with the building shell. Discuss your plans, panel layout and installation needs for a home built with structural insulated panels.
Understand SIP construction Let’s talk 918-777-3514
Construction, with intention.
SIP construction & roofing
in the Tulsa, Oklahoma area.
What we do
Two core services. One place to start a clear conversation about your project.
Start with the building shell. Discuss your plans, panel layout and installation needs for a home built with structural insulated panels.
Understand SIP constructionAn existing roof or a new build: start with the condition, the materials and the work you have in mind. We’ll discuss the scope and next steps.
Discuss your roofing projectGeneral construction and remodeling are also part of the conversation. Tell us what you’re planning.
Ask about your projectA different way to build
Structural insulated panels (SIPs) combine structural outer skins with a rigid insulation core. They bring structure and insulation together in the walls and roof.
A well designed SIP shell can reduce heat loss and drafts, streamline on site assembly, and reduce material waste. The gains start with the building envelope.
Why build with SIPs?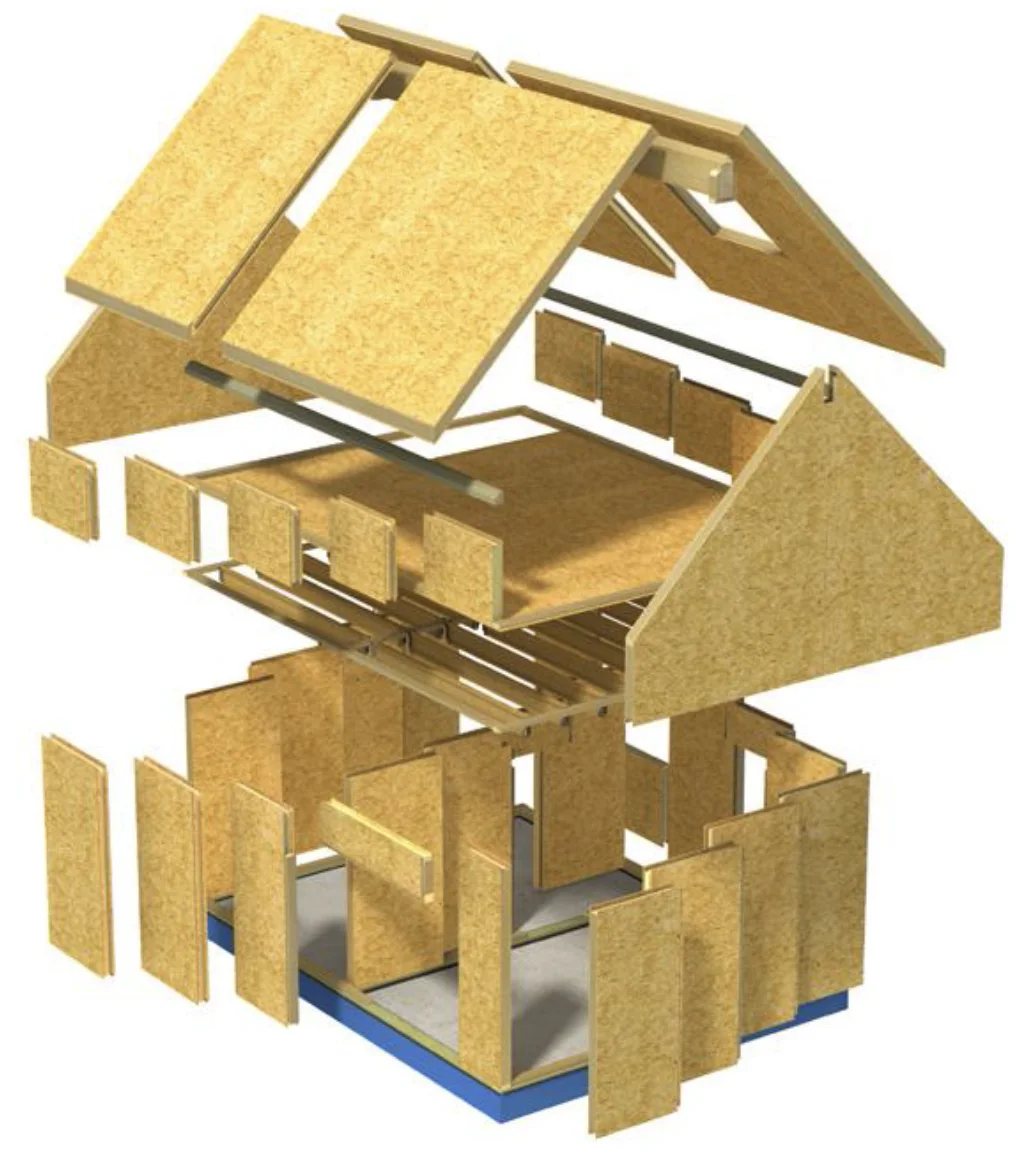
A continuous foam core reduces thermal bridging through repetitive framing. Properly sealed joints help limit drafts and reduce heating and cooling demand.
Factory cut panels can arrive with openings planned in advance. Combining structure, sheathing and insulation can reduce site cutting, framing labor and material waste.
Plan the shell, connections, windows and mechanical systems together. A tighter envelope gives the design team a stronger starting point for comfort and appropriately sized heating and cooling.
Compare the whole build: panels, installation, site work and mechanical systems, not the panel price alone. Savings and schedule depend on the design, supplier and installation.
Is SIP construction right for me?From plans to panels
Large insulated panels bring structure and insulation to the jobsite together. Openings, connections and the installation sequence are coordinated before assembly.
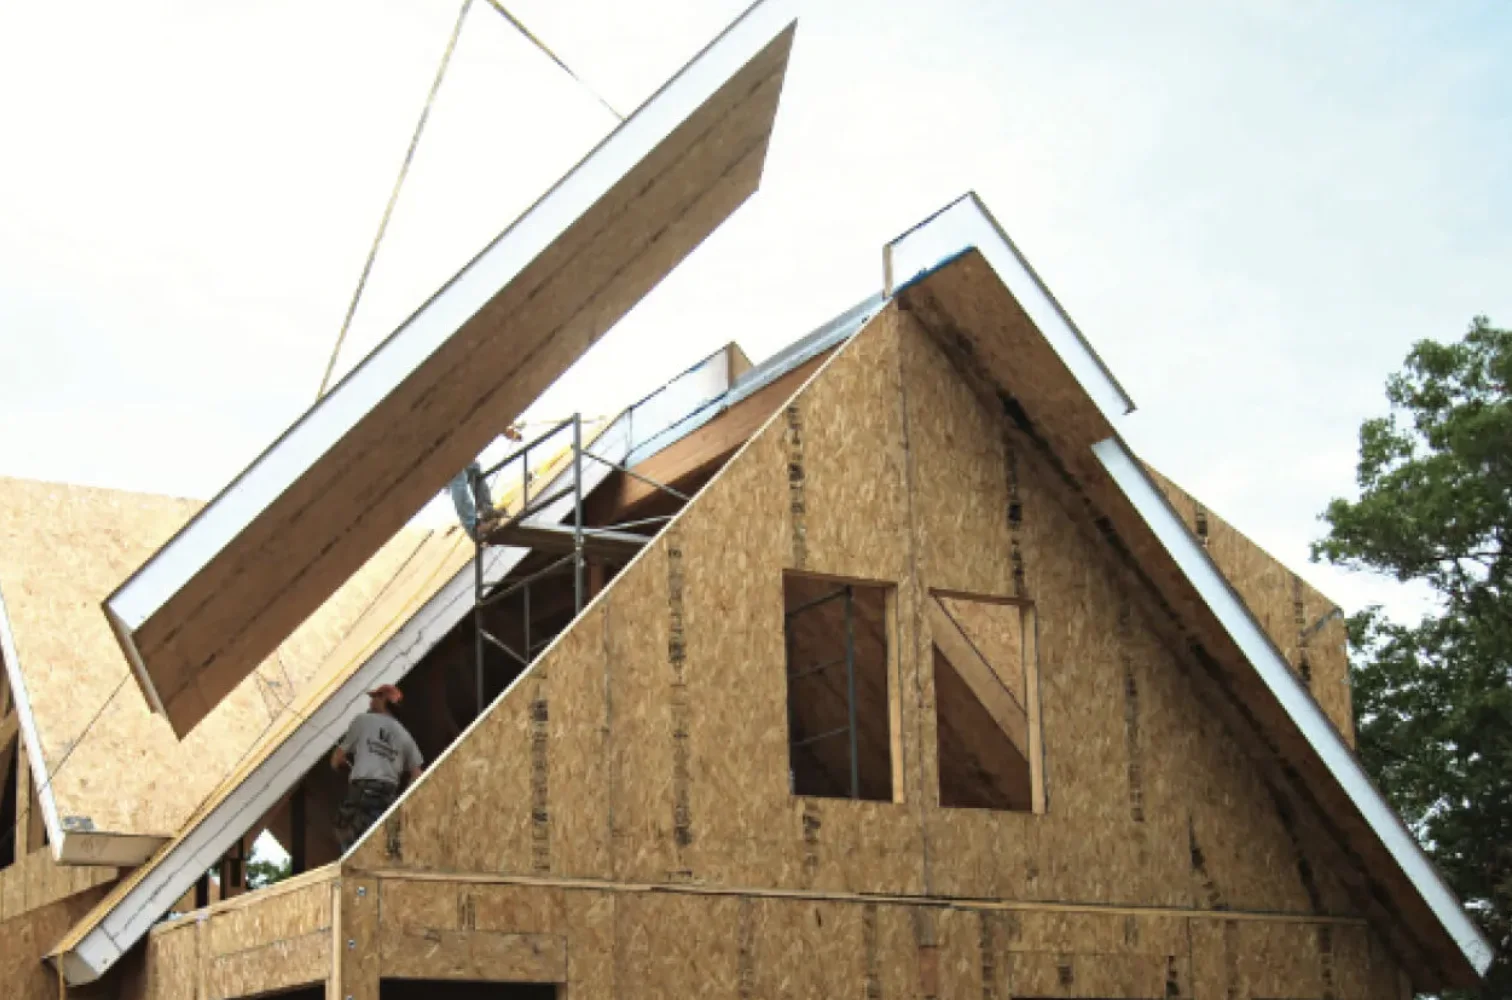
Window and door openings, electrical routes and roof connections belong in the panel plan. Factory preparation can reduce cutting and fitting on site.
Windows, air sealing, ventilation and heating and cooling all affect comfort. A qualified mechanical designer should plan controlled fresh air for a tight building shell.
Your next steps
You don’t need every answer before getting in touch. Here’s what a useful first conversation can cover.
A new home, an existing roof or a remodel. Share your location, goals and what you already know.
Discuss plans, site conditions, materials and any design or permitting questions that need attention.
Clarify the proposed work and what is needed before pricing, scheduling or making a commitment.
Scope, pricing and availability are project-specific. No construction start date is promised by an inquiry.
Who we are
Seven Clans Construction serves the Tulsa area with SIP construction, roofing, and conversations about general construction and remodeling.
TERO certification pending.
Panel manufacturers commonly provide electrical chases. Plan outlets, switches and service routes before manufacturing. Plumbing is generally routed through interior partitions, floor systems or planned service walls rather than exterior SIP panels.
A tight building shell needs a deliberate fresh air strategy. A qualified HVAC designer should coordinate ventilation, exhaust, filtration and humidity control with the rest of the building.
Seven Clans Construction serves Tulsa and the surrounding area. Share your project’s city or general location so we can discuss whether it is within our service area.
No. You can start with an idea, land you already have, or existing plans. Tell us where you are in the process. Site access, utilities, design and permitting needs will help shape the next steps.
Not necessarily. SIPs need coordinated design, engineering and installation. Openings, roof geometry, service runs, moisture control and ventilation should be considered early. We can start by discussing your goals and plans.
SIPs can work with many architectural styles. The layout, spans, openings and connections need to be planned as one system; your project’s design and engineering determine what is suitable.
SIPs can help reduce heat loss and air leakage when properly designed and installed. Actual energy use also depends on the whole building, equipment, climate and occupancy. Savings are not guaranteed.
Cost and timing depend on scope, site conditions, design, materials, permits and availability. Share what you know and any timing constraints. A conversation is not a fixed price or a confirmed construction schedule.
The whole building must be engineered to applicable local requirements. Connections, foundations, installation and weather protection all matter. No home is tornado proof.
Seven Clans Construction is Cherokee owned. TERO certification is pending; it is not currently represented as approved.
Start the conversation
Tell us a little about the work and where you’re planning it. An idea is enough to begin.
Helpful to include: your city, whether you have plans, and any timing you have in mind. No sensitive documents, please.
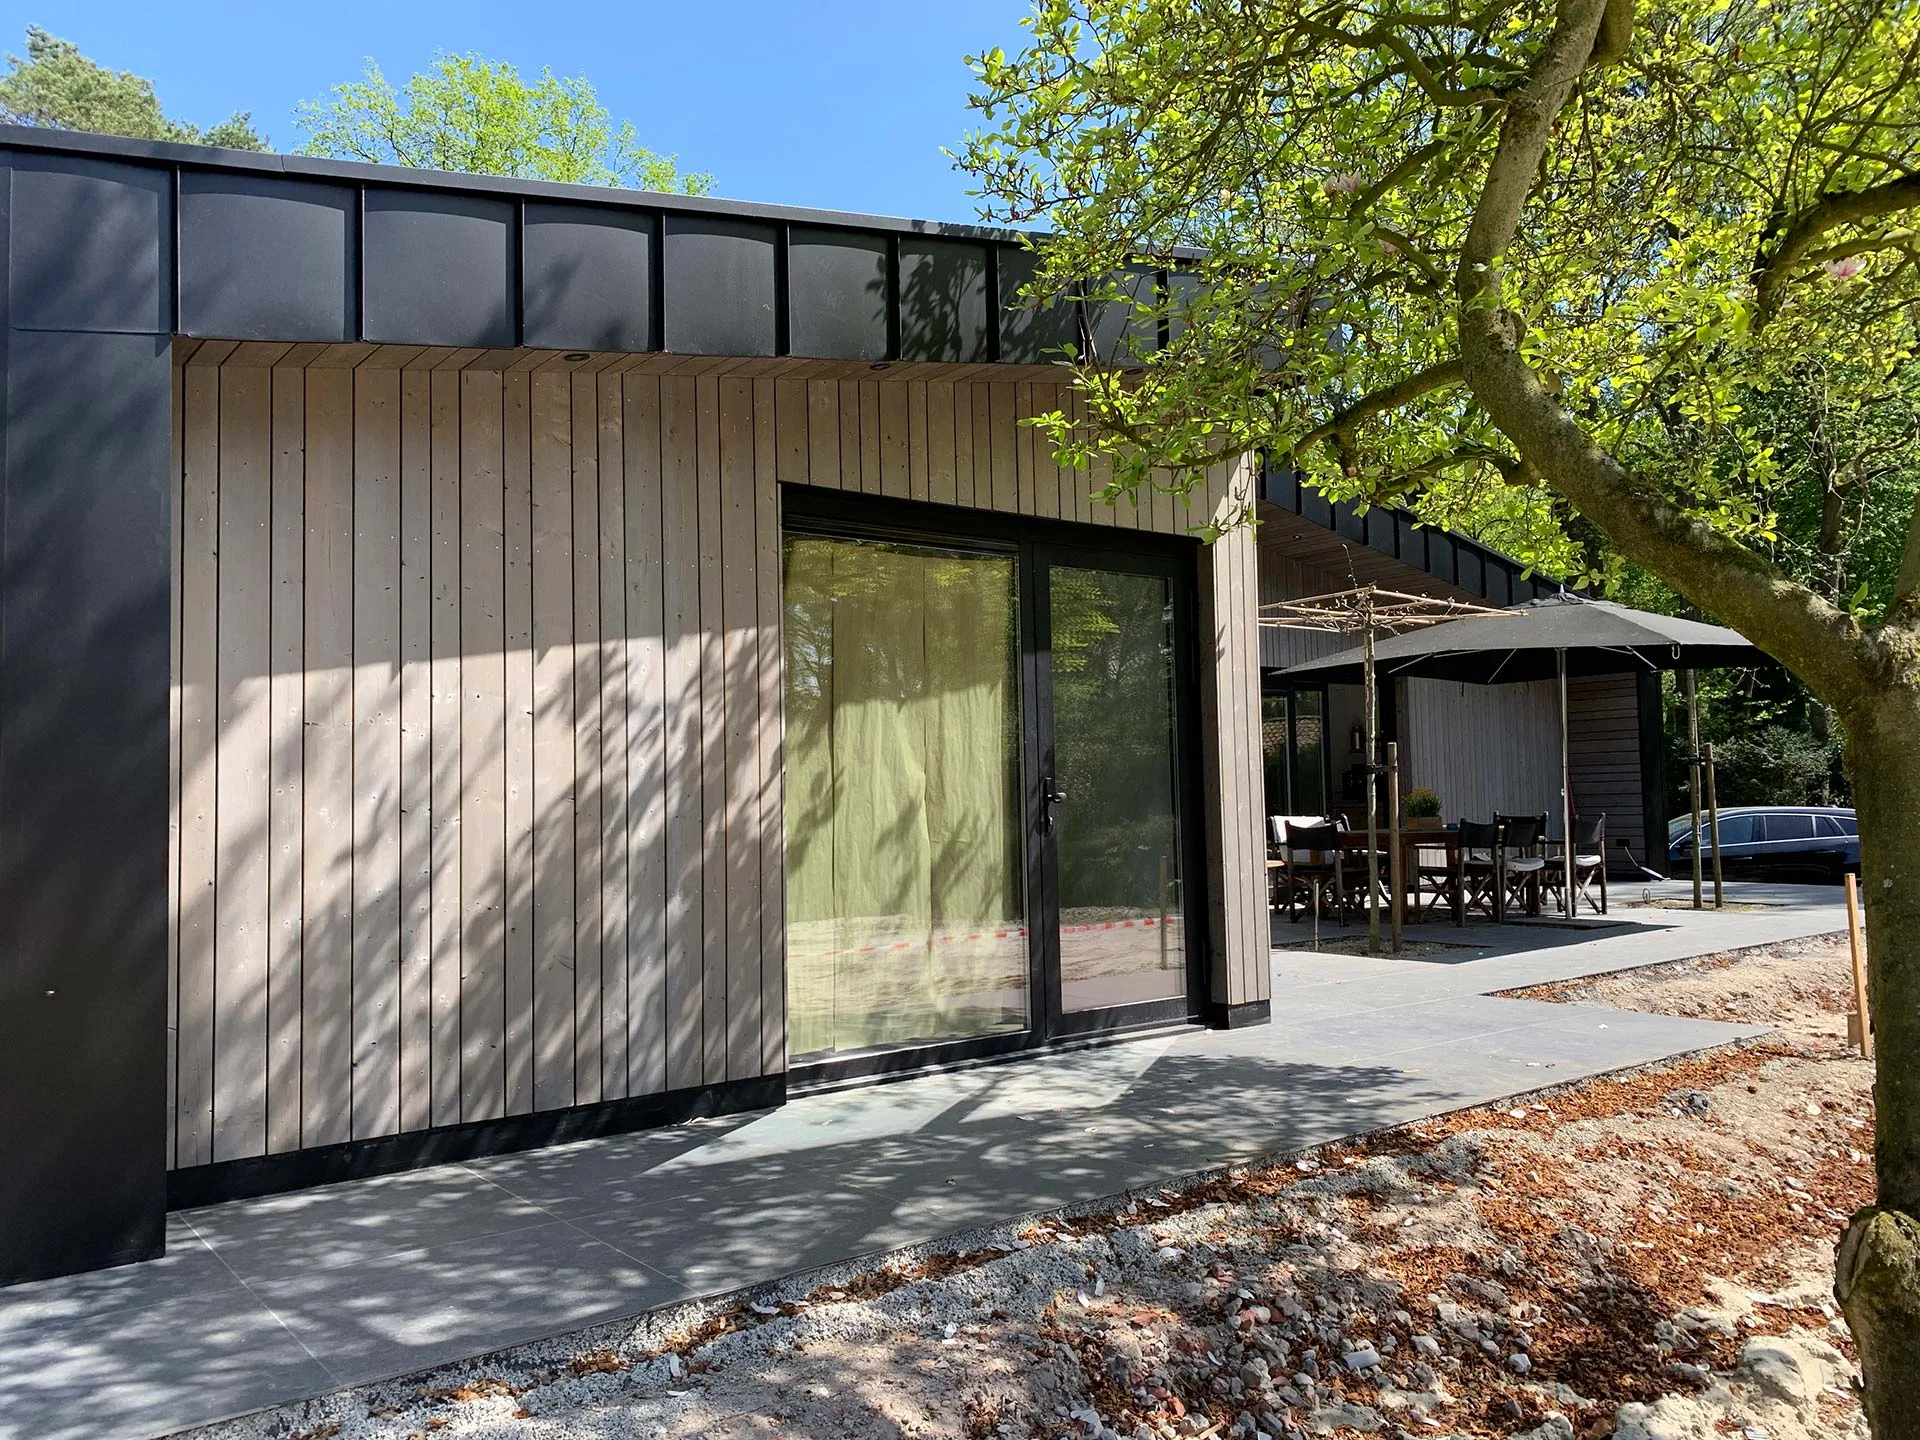
Photography illustrates SIP architecture and panel construction.
Bungalow photograph: SIP bungalow by Quacentsip, CC BY-SA 4.0. Existing WebP derivative, cropped for display. The photograph remains available under that license; it does not imply endorsement.
Panel assembly photograph, roof installation photograph and exploded house illustration: owner supplied for the Legacy SIPs website and reused with the owner’s permission. They illustrate panel construction and assembly.
Technical reading: Apex SIPs: Why SIPs? and how the panel system is built. Additional background: Structural Insulated Panel Association. Benefits described here are general building system characteristics, not project guarantees. Airtight construction requires planned ventilation, moisture control and properly installed connections.
